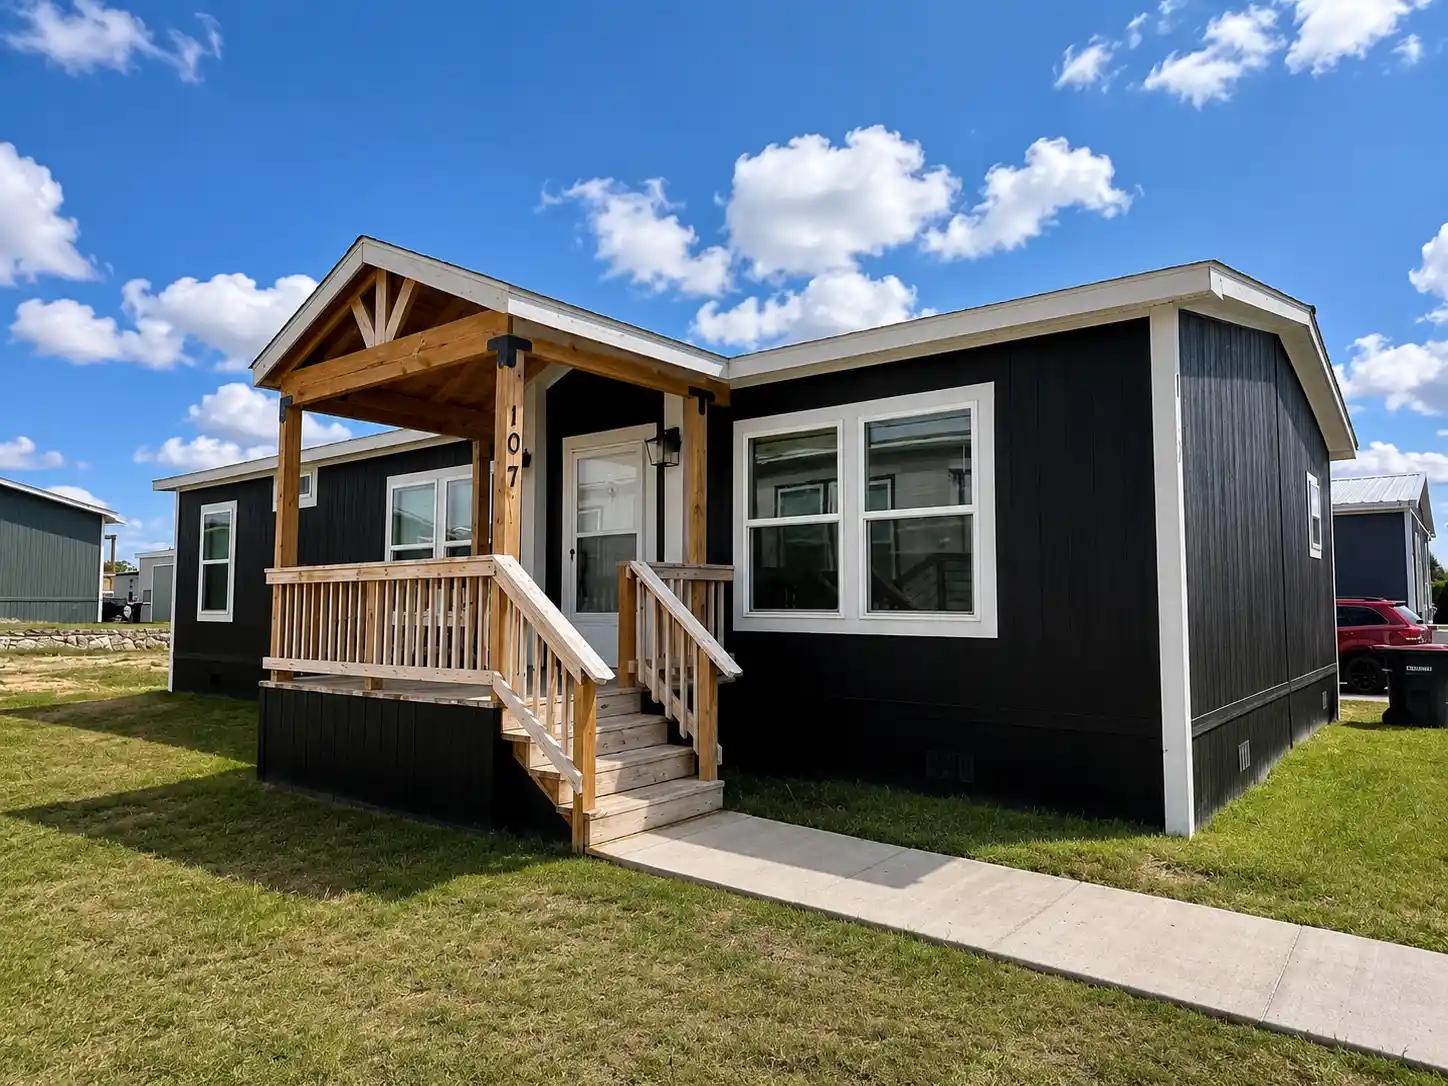
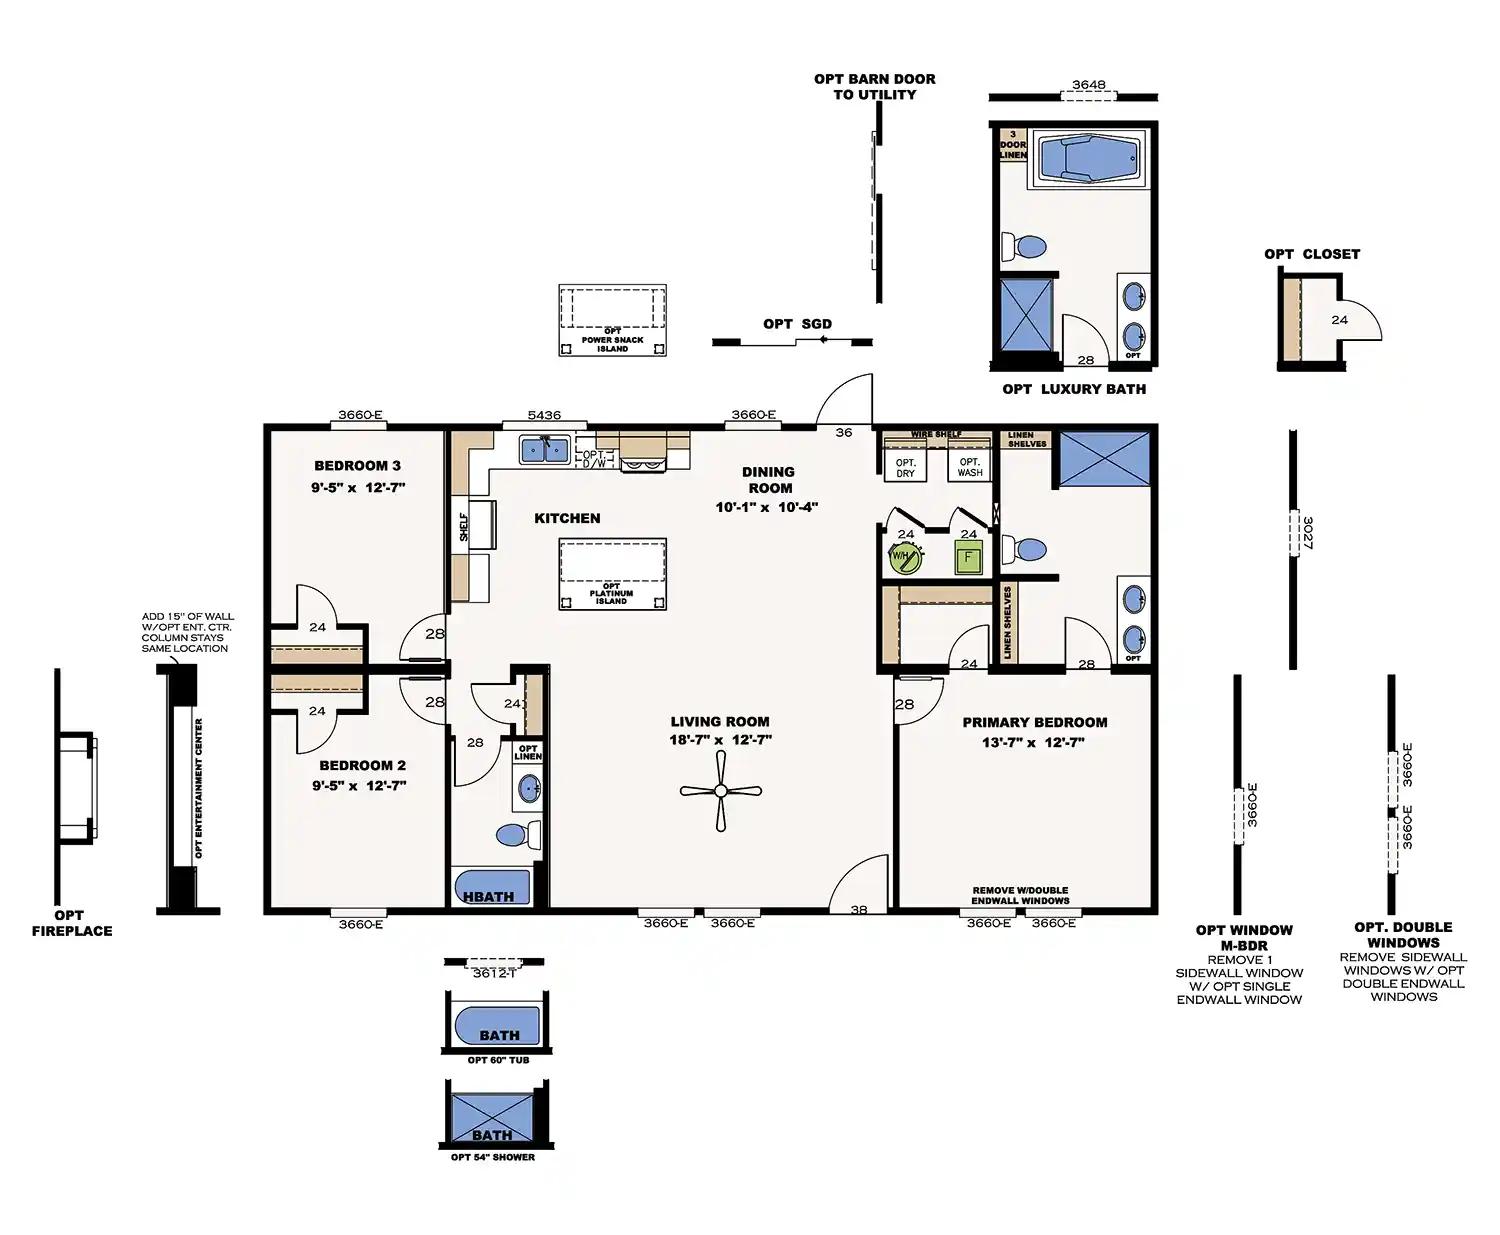
The Real Deal offers the perfect blend of comfort, style, and value in a thoughtfully designed 1,264 sq. ft. floor plan. Featuring 3 bedrooms, 2 bathrooms, and an open-concept living area, this home is designed for both everyday living and entertaining. The spacious kitchen with a center island, modern finishes, and energy-efficient features creates a welcoming space you'll love coming home to. With a private primary suite and versatile secondary bedrooms, The Real Deal delivers the space and functionality today's homeowners are looking for.
STANDARD FEATURES INCLUDE:
Walk-in Closets
Optimize your organization with ample closet space
Master Suite Bathroom
Enjoy spa-like features to create your dream master bath experience
Window & Ample Light
Enjoy the benefits of open floor plans and strategic window placement to add more light to your home
*All floorplans, renderings, features, dimensions, pricing, and availability are subject to change without notice. Images and descriptions are for illustrative purposes only and may include optional or upgraded features not included in the base price. Actual homes may vary in design, construction, and materials. Civitas Residential reserves the right to modify or discontinue any floorplan or pricing at any time without prior notice. Please contact a sales representative for the most current information.
{"name":"The Real Deal","communities":[{"name":"Astoria Crossing","base":107995,"monthly":"$2,079/mo.*"}]}




.jpeg)
.jpeg)
.jpeg)
.jpeg)
.jpeg)
.jpeg)
.jpeg)
.jpeg)
.jpeg)
.jpeg)
.jpeg)
.jpeg)
.jpeg)
.jpeg)
.jpeg)
.jpeg)
.jpeg)
.jpeg)
.jpeg)
.jpeg)
.jpeg)